
HOTEL / RESTAURANT / PROFESSIONAL KITCHENS
Metalwork for hotels and restaurants
Stainless steel must adapt to your operation. We create custom-made countertops, sinks, storage, and structures to make the most of the space, facilitate cleaning, and support the pace of your team.
Response in less than 48h · No-obligation quote
01 / WHAT'S AT STAKE
The service is demanding.
The space must help.
In a kitchen, bar or food service unit, a few centimeters make a difference. Before manufacturing, it is important to understand who uses the space and how they work.
Catalog equipment doesn't fit?
We study dimensions, access and connections to create pieces tailored to the location, including narrow areas and encounters with existing equipment.
Cleaning is a lot of work?
We consider the intersections, surfaces, baseboards, and access for cleaning. The finish and construction solution are defined for the intended use.
Need support and storage?
Countertops, shelves, and structures can bring utensils closer to the work area and free up circulation areas.
Opening or renovating?
Share the desired date and access restrictions. The manufacturing and installation sequence is planned with the person responsible for the space.
02 / SOLUTIONS
Each zone requires
its own solution.
For hotels, restaurants, bars, bakeries, snack bars, canteens, and collective food service units. We also collaborate with designers and installers.
Preparation countertops
Support surfaces with reinforcements, shelves, integrated sink, or technical passages, according to the work to be performed.
PREPARE / SUPPORT
Sinks and washing
Sinks, basins and drainers with dimensions and configuration adjusted to existing tasks and connections.
WASH / DRAIN
Cabinets and shelves
Custom-made storage for utensils and materials, with access designed for staff and cleaning.
TIDY / ORGANIZE
Stainless steel exhaust
Stainless steel elements and structures for exhaust systems, articulated with the technical design and other equipment.
CAPTURE / INTEGRATION
Equipment structures
Bases and supports defined according to the measurements, loads and usage conditions of the equipment.
SUPPORT / INTEGRATE
Coatings and protections
Panels, protectors and trims for areas exposed to intensive use, water or splashes.
PROTECT / FINISH
03 / DETAILS THAT COUNT
Designed to work.
Made for your space.
The material is only the starting point. Dimensions, reinforcements, connections, finish and accessibility for cleaning must be considered together.
We develop the project, manufacture the stainless steel elements and plan the installation. The scope of supply and coordination with other professionals are defined in the proposal.
BEFORE MANUFACTURING
What we analyse with you
- Space
- Measurements, access and circulation
- Operation
- Tasks, utensils and equipment
- Integration
- Water, drainage and technical passages
- Use
- Loads, contact with water and cleaning routine
- Installation
- Stages of construction and site availability
Stainless steel alloy, thickness and finish are defined for each application. The solution must comply with the hygiene plan and the technical requirements of the establishment.
DESIGN FOR OPERATION
Each zone.
A design decision.
Explore three areas of a professional kitchen. Dimensions, connections, and storage must serve the team's tasks.
01 / Preparation: workbench size, supports and access suitable for the task.
Conceptual diagram, not to scale. The actual layout depends on the operation, available space and the technical design of the establishment.
ON SITE
Stainless steel in use.
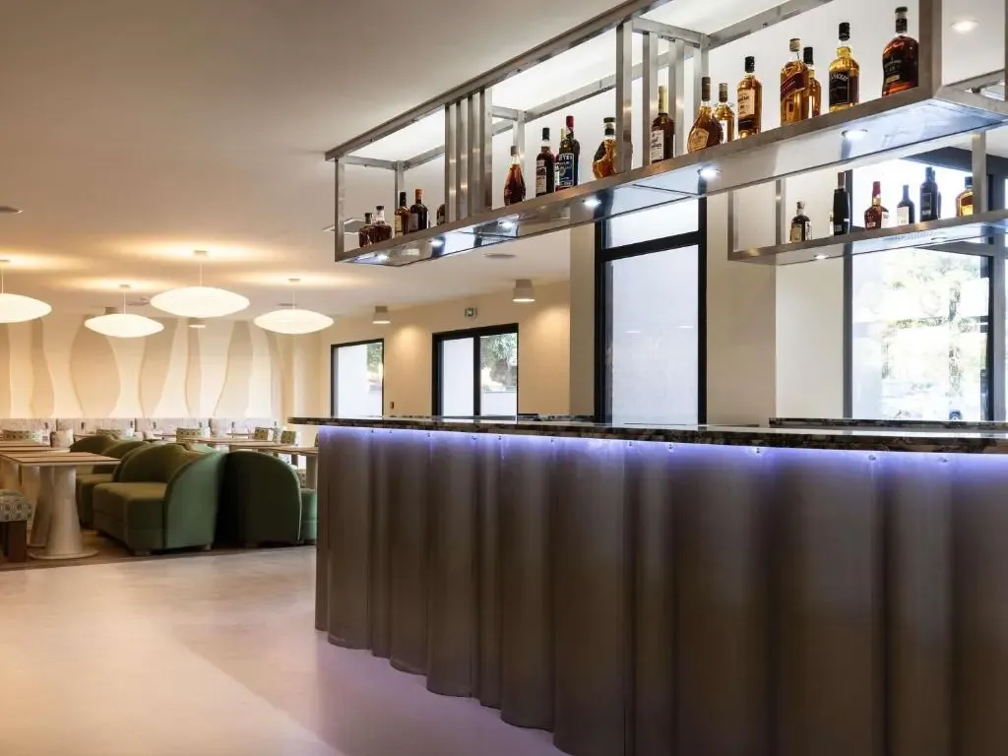
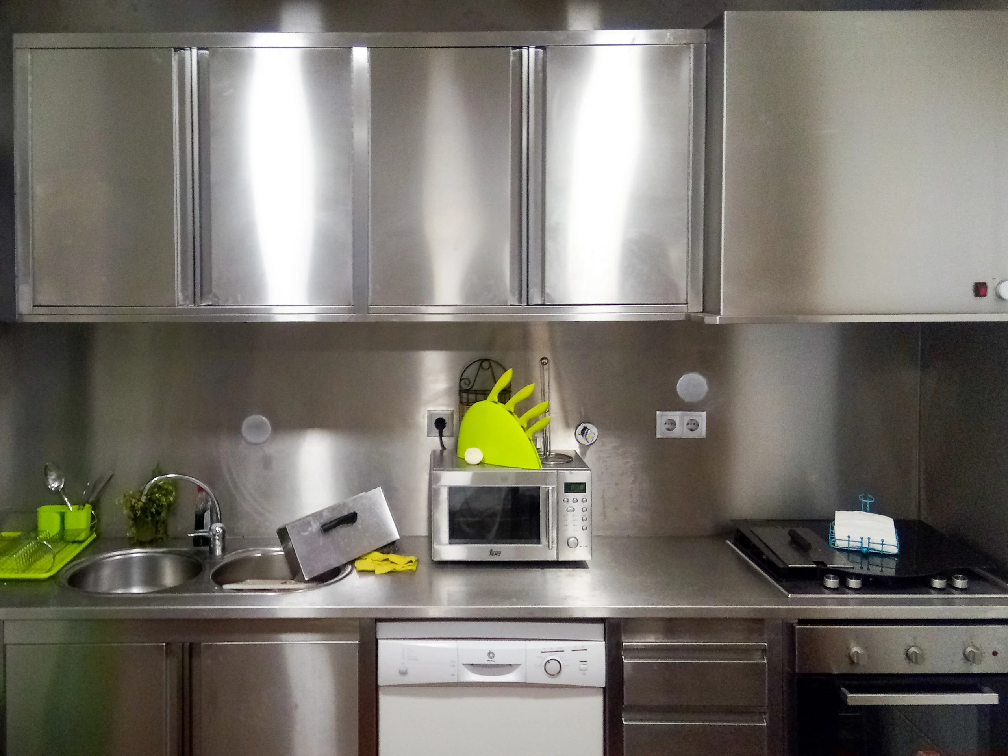
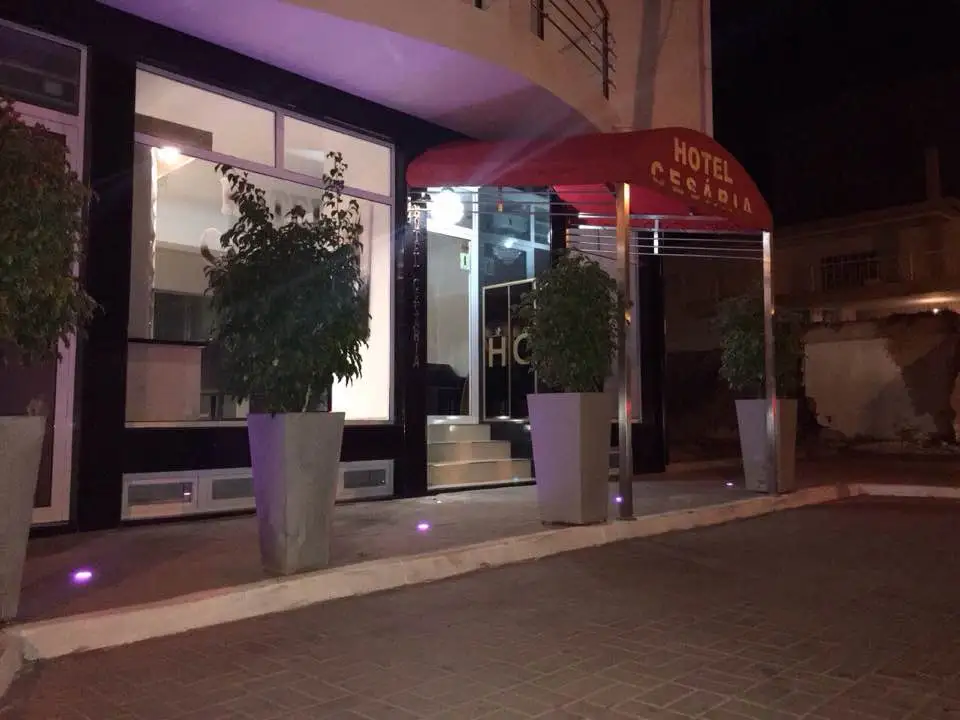
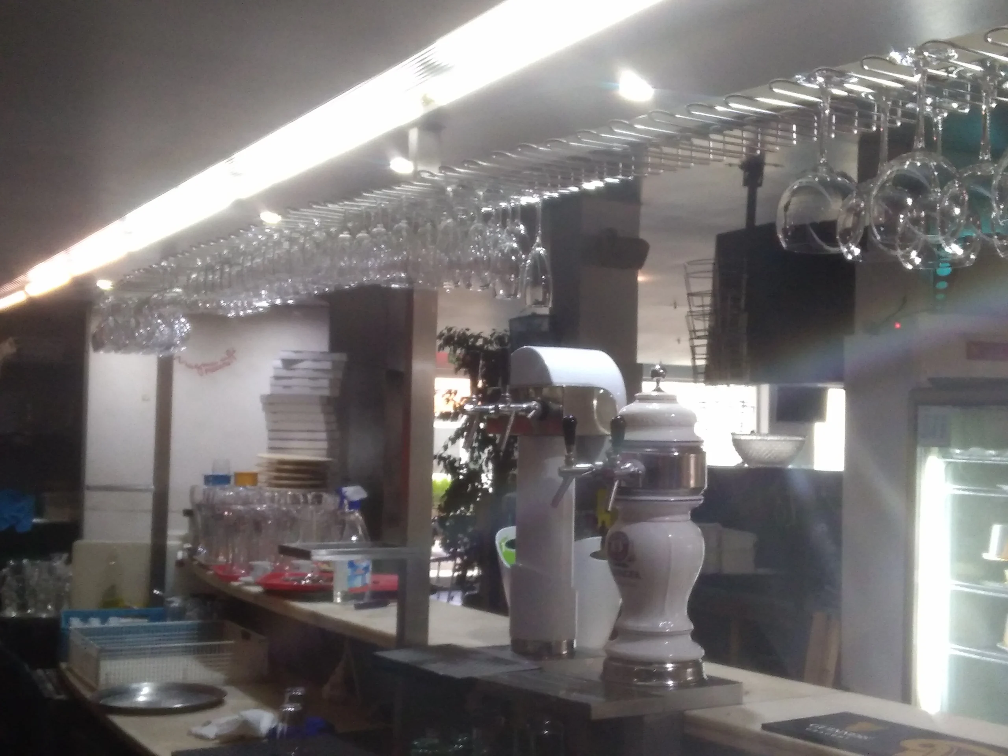
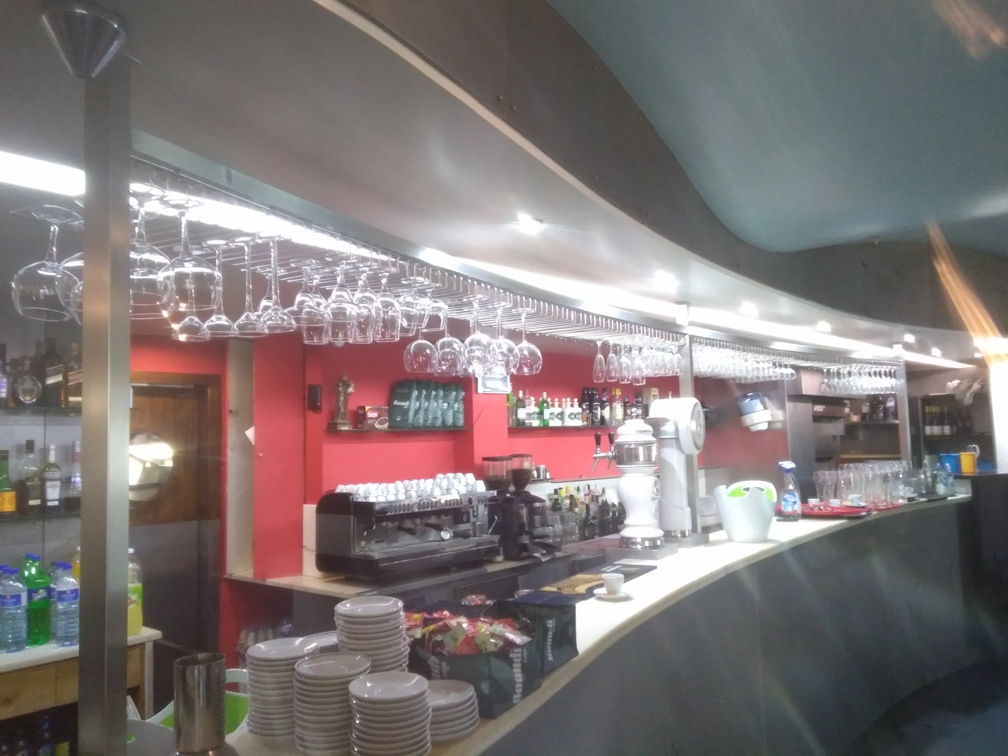
Photographs from the Lumiinox hotel gallery. Explore the details and tell us about your space needs.
04 / FROM ORDER TO EXECUTION
A professional space.
A process monitored.
In both new openings and renovations, we align the details before manufacturing.
- 01
Understanding the operation
Send the floor plan, photos and a description of what you need to improve. Identify existing equipment and desired deadline.
- 02
Define and manufacture
We develop the customised solution and agree on dimensions, materials, finish and execution conditions before production.
- 03
Coordinate the installation
We plan the assembly with those responsible for the space and other specialists. The date is confirmed in the proposal.
05 / LET'S GIVE IT SHAPE
Tell us how
your space works.
Request a proposal for your hotel, restaurant, bar or professional kitchen. We respond in less than 48 hours.
- Floor plan, measurements or photographs of the space
- Parts and equipment you need
- Location and access conditions
- Desired opening or intervention date
Don't have all the details yet? Send what you have. We'll help you define the next step.
+351 967 323 696Call to the Portuguese mobile networkluis@lumiinox.pt
Request a quote
Do you make custom pieces or only standard models?
We develop custom solutions, including countertops, sinks, cabinets, shelves, structures, coverings and exhaust elements. The configuration is analyzed for each space.
Is a complete project necessary?
No. You can start with photographs, approximate measurements, and a description of your needs. The team will help define the necessary elements to prepare the proposal.
Is installation included?
Lumiinox tracks projects all the way to installation. The scope of assembly, the connections to be made, and coordination with other professionals are agreed upon in the proposal.
What type of stainless steel do they use?
The choice of alloy, thickness, and finish depends on the application, environment, and cleaning conditions. Share these requirements so we can define the appropriate solution.
Can they be adapted to existing equipment?
We analyse the dimensions, loads, access, and connections of the equipment. Photographs and technical data sheets help study the integration of the new parts.
How do you determine the price and deadline?
The quote depends on the measurements, materials, complexity, finish, and installation. A response to your request is provided in less than 48 hours; the execution time is confirmed in the proposal.
Do you work with architects and installers?
Yes. We can analyse the project with the professionals involved to align measurements, equipment interfaces, and execution phases.